
Artist Impression only. Final Product may vary.
26 Picadilly Avenue, Casebook, Christchurch
163m² (m x m) Floor
360m² Land
- 3 Bedrooms
- 1 Living area
- 2 Bathroom
- 2 Car garage
Location
26 Picadilly Avenue - A thoughtfully designed new home offering modern comfort, smart functionality, and effortless style in an exciting boutique subdivision.
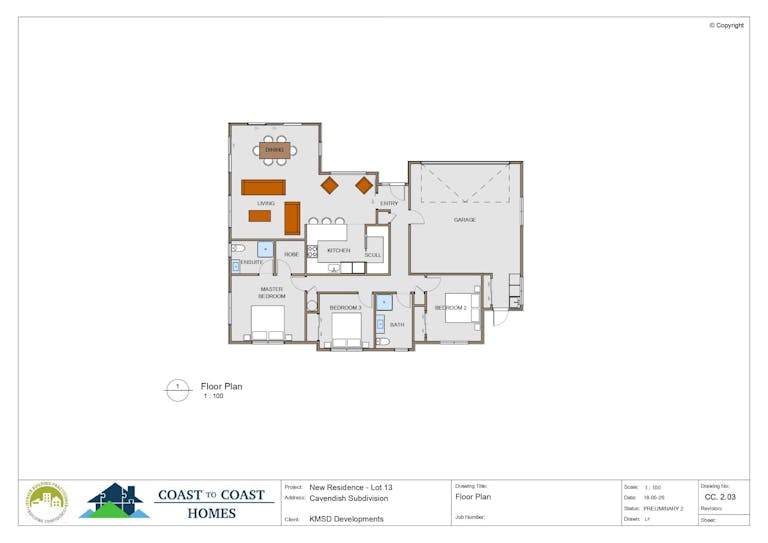
Set on a 360m² section, this contemporary three-bedroom home has been carefully planned to maximise space, natural light, and everyday practicality. Featuring a well-appointed open-plan living area, modern kitchen with scullery, and seamless indoor-outdoor flow, this home is perfect for families, professionals, downsizers, or investors looking for a quality new-build opportunity.
Key Features: 3 spacious bedrooms Master suite with walk-in wardrobe and private ensuite Open-plan kitchen, dining & living Modern kitchen with additional scullery storage Stylish family bathroom Internal access garage Fisher and Paykel Appliances Tiled showers
The home showcases a modern exterior design featuring vertical shiplap weatherboards, plaster cladding, aluminium joinery, and Colorsteel roofing for timeless street appeal and low-maintenance living.
Located in Casebook the growing Christchurch neighbourhood close to local amenities, schools, parks, and transport links, this is an ideal opportunity to secure a brand-new home in a quality development.
Enquire today for further details, specifications, and package information.
Title expected end of June 2026 with construction due to commence July 2026.
House plan
-
Building Permit
Building permit, with code of compliance issued upon completion.
-
Floor
25mpa ribraft floor.
-
Frames and Trusses
Prenailed SG8 timber frames. Gang-nailed engineer designed trusses.
-
Roofing
Colorsteel/Colourcote 5-Rib long run iron and accessories (Flaxpod)
-
Fascia and gutter
Colorsteel/Colourcote 185mm fascia and 125mm boxed gutter (Flaxpod)
-
Soffits
Cemintel eaves linings painted white
-
Cladding
- Timber - Abodo Vulcan (Ebony Colour)
- Plaster - Rockcote (Concrete look)
-
Windows and Doors
- Fairview Thermally broken, double glazed aluminium joinery with obscure glass to bathrooms and toilets (Flaxpod)
- Kanso Colour matched handle and lock range (Flaxpod)
- FMI Aluminium TGV front door (Flaxpod)
-
Insulation
- Ceiling - R7.0 Pink® Superbatts®
- Wall - R2.6 Pink® Batts® Ultra®
-
Interior linings
- 10mm Gib standard plasterboard for walls and ceilings.
- 10mm Gib Aqualine to wet areas
-
Finishing timber
- 60mm pine skirting
- 40mm pine architraves
-
Interior doors
Pre-hung MDF pre-primed flush panel interior doors with pine jambs (Solid Core)
-
Door Hardware
- Windsor Futura Apex (Brushed Nickel)
- Windsor 158x42mm Flushpull (Brushed Nickel)
- Windsor Cavity Suite (Brushed Nickel)
-
Kitchen and Benchtop
- 18mm Melteca Kitchen as per plan
- 20mm Stone Benchtop
-
Appliances
- Oven - Fisher and Paykel 6 function oven
- Cooktop - Fisher and Paykel 60cm 4 zone induction cooktop
- Rangehood - Fisher and Paykel 60cm Rangehood
-
Bathrooms
- Shower - Tiled shower
- Vanity - Englefield Valencia
- Toilet - Englefield Evora Toilet Suite
- Tapware - Englefield Studio Pin
-
Electrical
- LED Downlights
- Vynco Switches throughout
- 180L Mains pressure HWC
-
Painting and decorating
All internal walls finished with Wattyl (Black White)
-
Flooring
- Carpet - Belgotex Boulevard (Kerb 90)
- Laminate - Signature floors Paradise range (Williamstown Oak)
-
Landscaping
- Drivewways - Black tinted concrete
- Decking - 140x20 Kwila decking
- Grass - Ready lawn
- Fencing - Pine fencing to 3 sides
-
Window coverings
Window coverings are excluded